Schedule a Tour
Choose your date. It's free cancel anytime.

Michelle Ayer
Premier South
- Phone: (803) 431 - 4735
- MLS#: 4431086

10930 Beatties Ford Road, Huntersville, NC
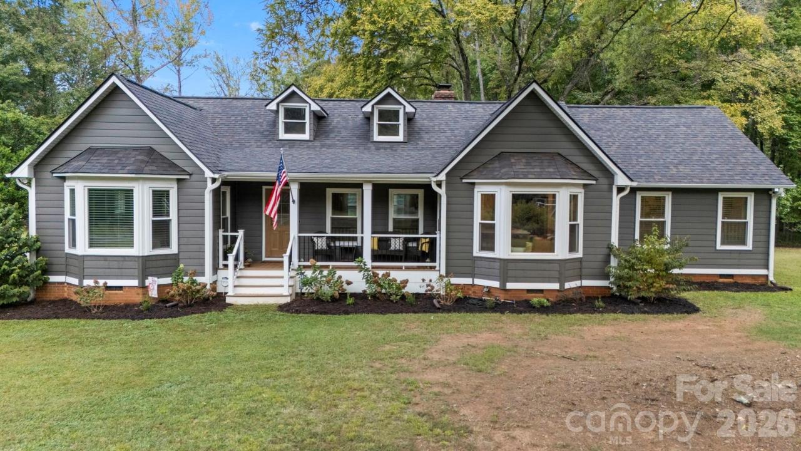
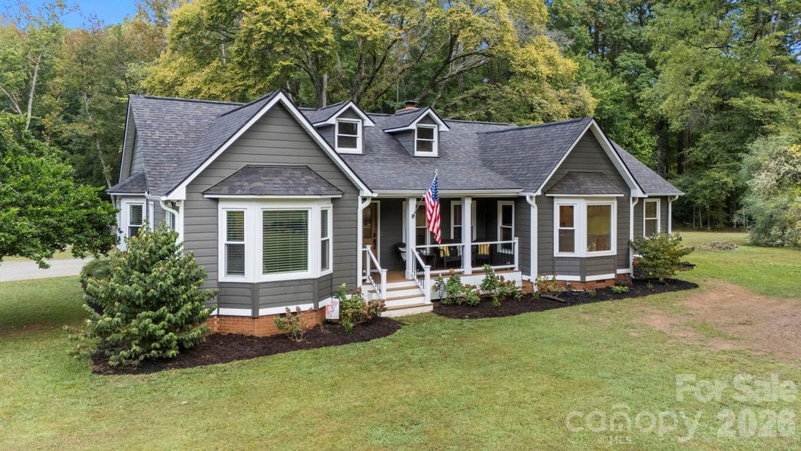
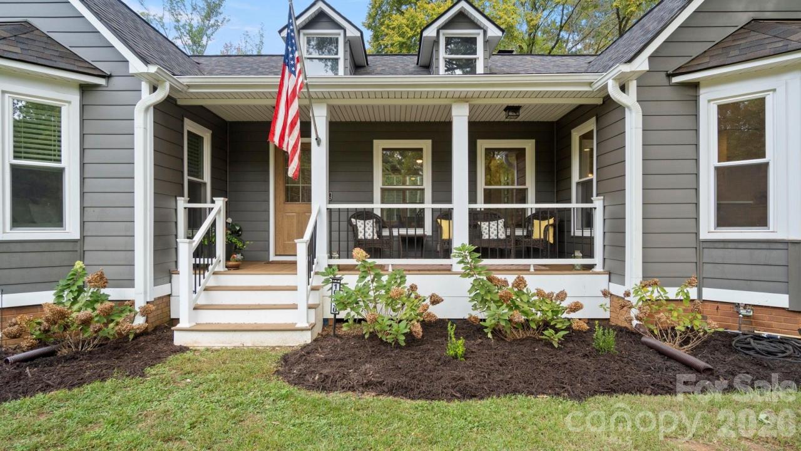
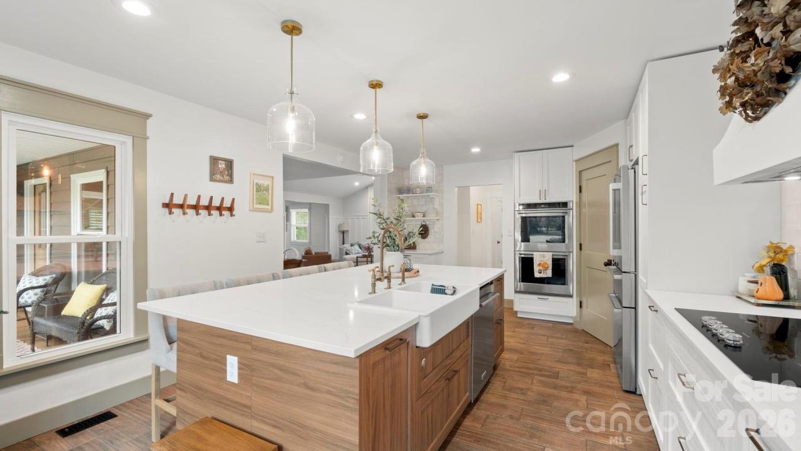
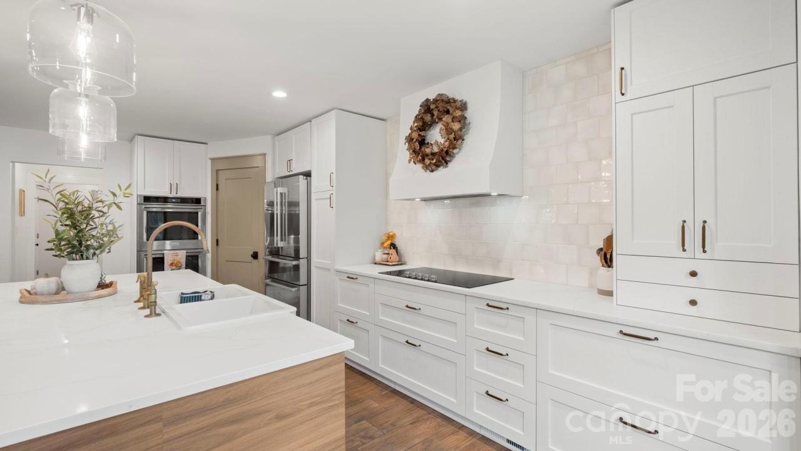
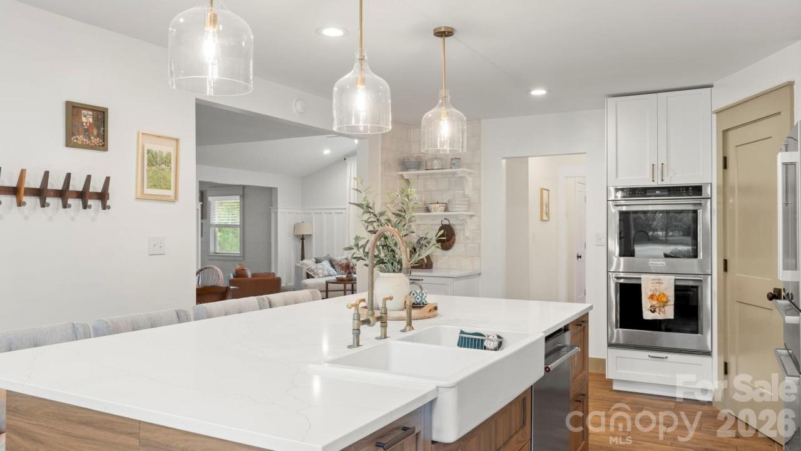
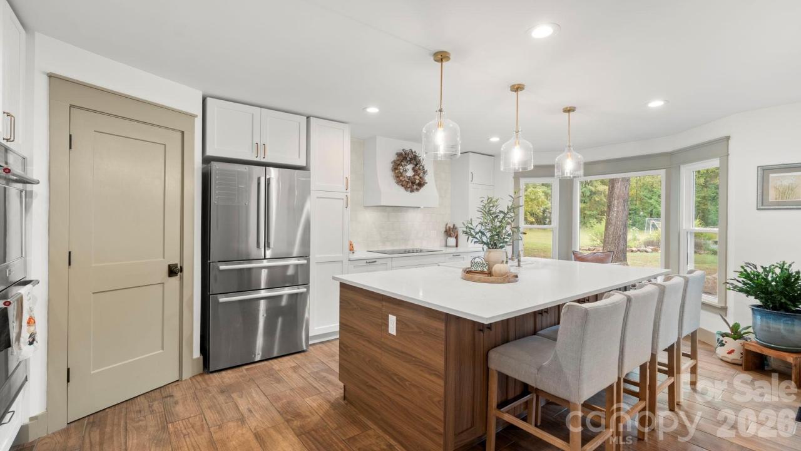
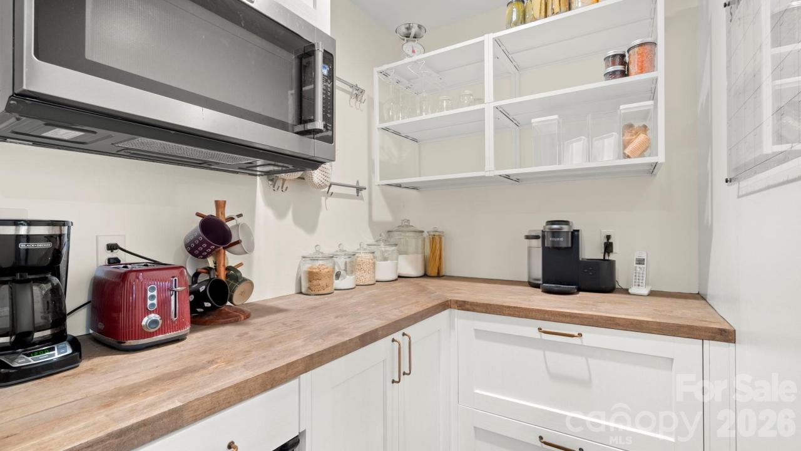
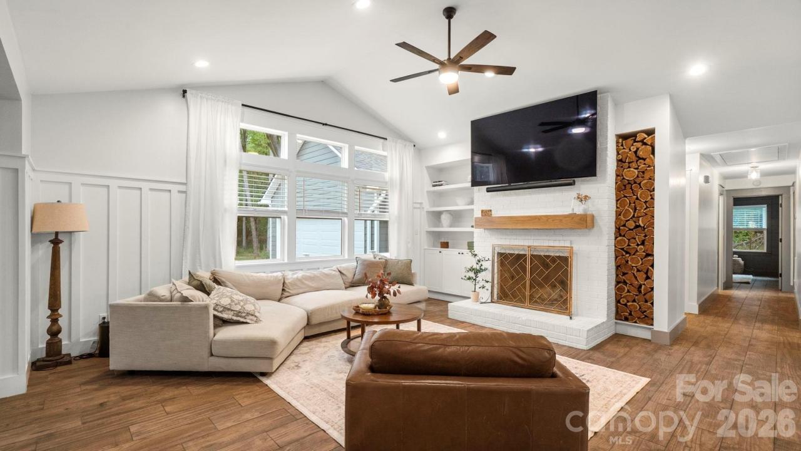
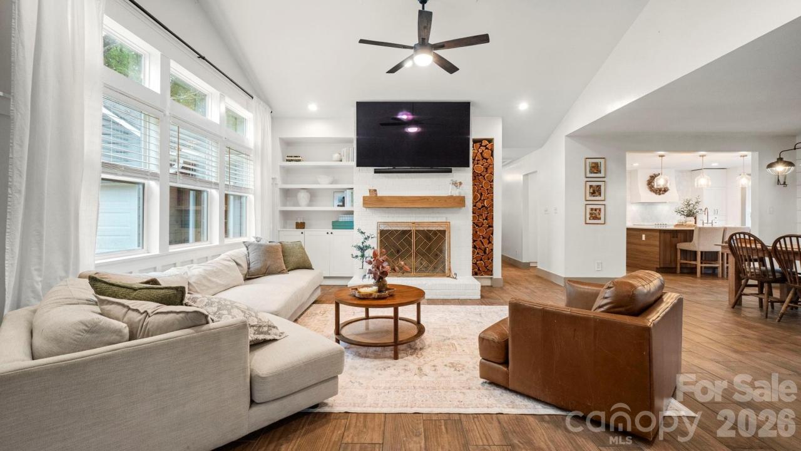
Tucked away on 5 acres in Huntersville, this 3-bedroom, 3-bath ranch combines a beautifully updated interior with the privacy and space that are getting harder to find. Inside, the open floor plan feels warm, comfortable and easy to live in. Durable wood-look tile flooring runs throughout, while the spacious kitchen offers generous cabinetry and workspace, custom countertops and backsplash, a large island with breakfast bar, and a walk-in pantry. The kitchen flows naturally into the main living areas, creating an inviting setup for both everyday life and entertaining. A wood-burning fireplace adds warmth and character to the great room. A light-filled flex room with multiple windows gives you valuable extra space for a home office, playroom, homework area, reading room or second hangout space. The split-bedroom layout adds privacy, and the single-level floor plan keeps everything functional and easy. Recent improvements include a roof replaced in 2021, along with siding, windows, doors and more replaced in 2025, adding to the home's move-in-ready feel. Set back from the road and surrounded by mature trees, the property offers a peaceful, private setting with plenty of room for gardens, chickens, hobbies, outdoor entertaining or simply enjoying the acreage. A long shared drive leads back to the property and adds to the tucked-away feel. With 5 acres, no HOA, an updated ranch layout and a convenient Huntersville location, this home offers a rare combination of comfort, privacy and room to spread out.
Property Details
| Property Type | Residential |
|---|---|
| Mls # | 4431086 |
| LotSize | 5.03 acres |
| Property Subtype | Single Family Residence |
| Year Built | 1988 |
| Cooling Systems | electric |
| Exterior Types | vinyl |
| Heating Fuels | heat pump (heating) |
|---|---|
| Parking Types | garage - attached,driveway |
| Num Of Floors | 1 |
| Has Porch | 1 |
| Roof Types | shingle |
| Appliances | Dishwasher, Electric Cooktop, Exhaust Fan, Oven, Refrigerator |
| Floor Coverings | Tile |
Photos
Get Top Dollar for Your Home
With Our 100+ Point Marketing Plan!
Learn how we will get your home:
- In front of and shown to more buyers
- Sold faster and for more money
- Sold on your terms without the hassle and stress
Real Estate Resource Center
Real Estate Reports for Home Owners, Sellers & Buyers!




Maps & Local
Schools
Print Brochure
View More Listings
Click the property below to view the virtual tour of each listing.